
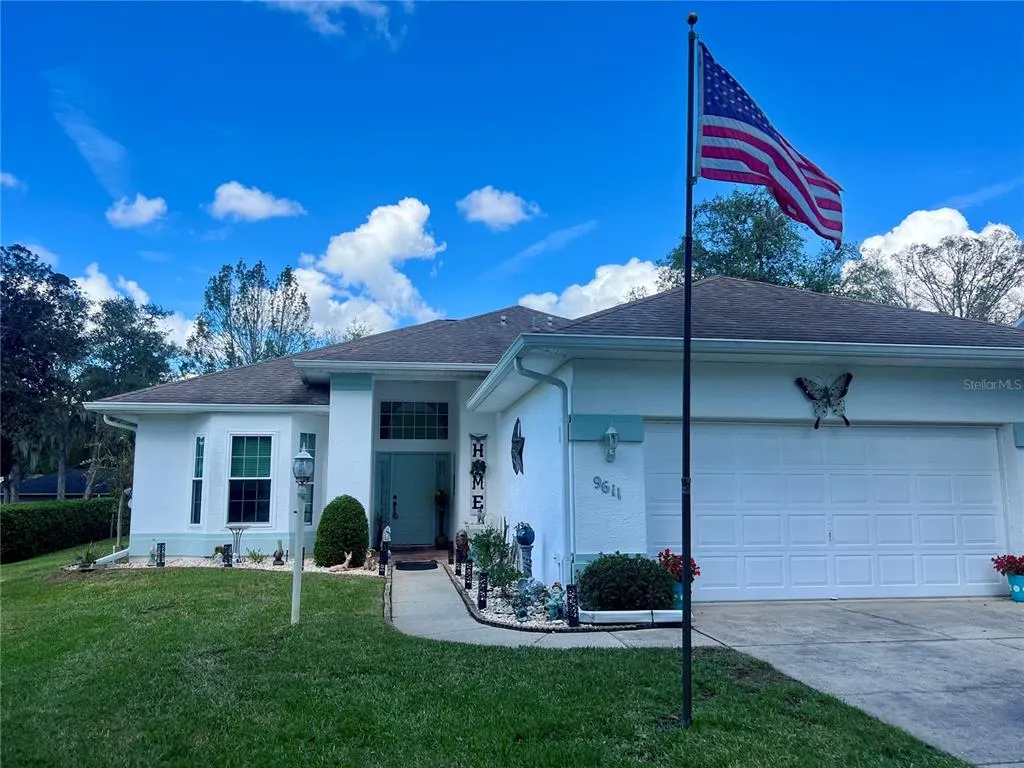
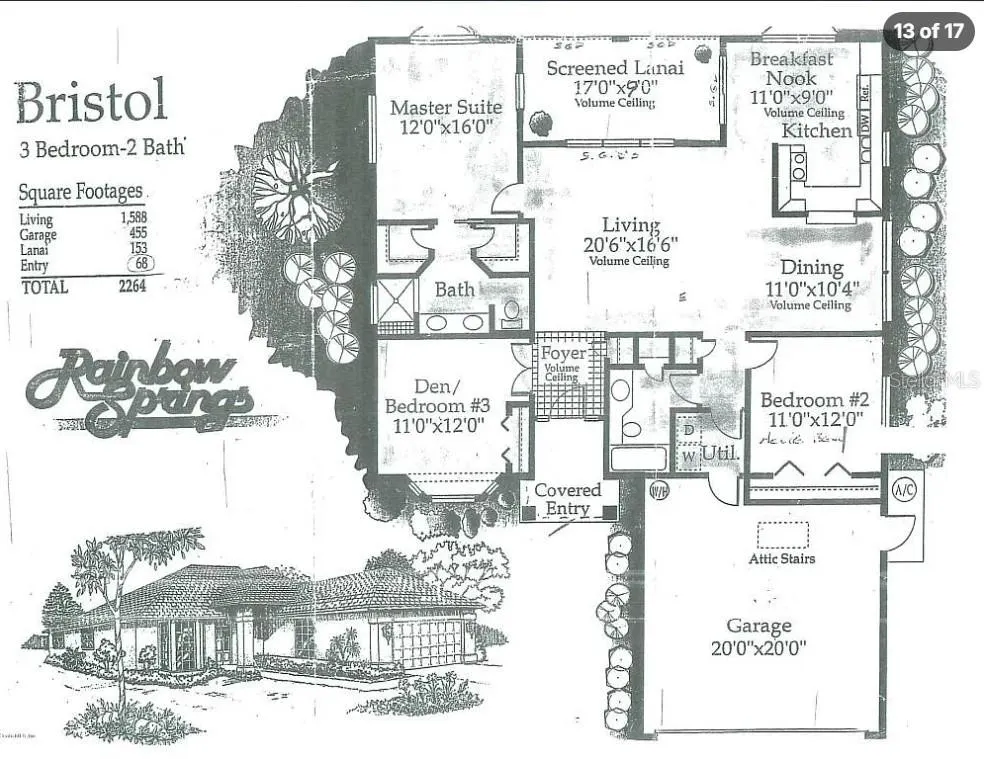
Address
9611 Sw 198 Circle, DUNNELLON, FL
Price
$ 339,000
Property Attributes
- MLS#CC870111
- TypeSingle Family
- Listing Status Active
- CountyMarion
- CityDUNNELLON
- AreaDunnellon
- NeighborhoodRAINBOW SPGS 05 REP
- Zip34432
- StyleRanch
- Year Built1994
- Taxes$ 1842
- Price$ 339,000
- Bedrooms3
- Full Bathrooms2
- Half Bathrooms0
- Sqr Footage1588
- Lot Size0.34 Acres
Data Source:
Stellar MLS
Property Description
Discover the Florida lifestyle in the desirable Rainbow Springs Country Club Estates community! Situated on a spacious .34-acre lot, this 3-bedroom, 2-bath home offers 1,588 square feet of living space, a private screened-in swimming pool, and a two-car carport. Built with concrete block and stucco construction, the home features a functional floor plan, tile flooring, and an eat-in kitchen. Step outside to your own private pool area, perfect for relaxing, entertaining, or enjoying Florida's beautiful weather year-round. One of the greatest highlights of living in Rainbow Springs is access to an impressive collection of community amenities! Residents enjoy a private River Park along the crystal-clear Rainbow River, featuring a beach and swimming area, kayak launch, picnic pavilions, and restrooms. The community also offers a swimming pool, fitness center, Community Center, tennis and pickleball courts, basketball, bocce ball, disc golf, and scenic walking and biking trails. The on-site restaurant is another convenient dining option. Located just minutes from Rainbow Springs State Park, the charming downtown Dunnellon area, shopping, dining, fishing, kayaking, and outdoor recreation, this property offers a wonderful combination of comfort, recreation, and the natural beauty of Florida's Nature Coast.
| Elementary School | Middle School | High School |
|---|---|---|
| Dunnellon Elementary School Elementary School | Dunnellon Middle School Middle School | Dunnellon High School High School |
| Price History | |
|---|---|
| 11/7/2026 | Listed $339,000 |
General Features
| Sewer | Public Sewer |
|---|---|
| Heating | Electric |
| Cooling | Central Air |
| Utilities | Electricity Available |
| Possession | Close Of Escrow |
| Roof | Shingle |
| Appliances | Convection Oven,Dishwasher,Refrigerator |
| Zoning | R1 |
| HOA Fee | 252 |
| Garage Spaces | 2 |
| Association Fee Includes | Maintenance Grounds,Recreational Facilities |
| Patio/Porch Features | Rear Porch |
| Architectural Style | Ranch |
| Pool Features | In Ground,Screen Enclosure |
| Construction Materials | Block,Stucco |
| Pets Allowed | Number Limit |
| Year Built | 1994 |
| Levels | One |
| Property Subtype | Single Family Residence |
| Tax Year | 2025 |
| Ownership | Fee Simple |
| Community Features | Clubhouse,Fitness Center,Racquetball,Restaurant,Tennis Court(s) |
| Assoc Fee Paid Per | Annually |
| County | Marion |
| New Construction | false |
| Property Type | Residential |
| Association Amenities | Basketball Court,Pickleball Court(s),Tennis Court(s) |
| Attached Garage | true |
| Subdivision Name | RAINBOW SPGS 05 REP |
| Facing Direction | South |
| Garage Y/N | true |
| Total Rooms | 8 |
| Full Baths | 2 |
| Status | Active |
| Directions | Take E Silver Springs Blvd, Turn left onto US_41, Turn left onto SW 93rd Lane, Turn Right ont SW 198th Cir, The destination is on your right |
| High School | Dunnellon High School |
| City | DUNNELLON |
| Association Name | KIMBERLY KRIEG |
| Senior Community Y/N | false |
| MLS Area | 34432 - Dunnellon |
| Lot Size Units | Square Feet |
| Lot Size Square Feet | 14810 |
| Carport Y/N | false |
| Listing Terms | Cash,Conventional,FHA,VA Loan |
| Elementary School | Dunnellon Elementary School |
| Land Lease Y/N | false |
| Tax Annual Amount | 1842.72 |
| Middle/Junior High School | Dunnellon Middle School |
| Additional Parcels Y/N | false |
| Lease Considered Y/N | true |
| Building Area Units | Square Feet |
| Living Area Units | Square Feet |
| Standard Status | Active |
| Occupancy Type | Vacant |
| Tax Lot | 106 |
| Legal Description | SEC 13 TWP 16 RGE 18 PLAT BOOK T PAGE 046 RAINBOW SPRINGS 5TH REPLAT BLK 167 LOT 106 |
| Minimum Lease | 1-7 Days |
| Water Access Y/N | false |
| Monthly HOA Amount | 21 |
| Additional Rooms | Family Room |
| Water View Y/N | false |
| Flood Zone Code | X |
| In Law Suite YN | false |
| Flood Zone Code X | Yes |
Interior Features
| Interior Amenities | Cathedral Ceiling(s) |
|---|---|
| Flooring | Tile |
| Furnished Y/N | Unfurnished |
| Total Stories | 1 |
| Air Conditioning Y/N | true |
| Heating Y/N | true |
| Fireplace Y/N | false |
| Laundry Features | Inside |
| Total Bedrooms | 3 |
| LivingAreaSource | Public Records |
| Total Baths | 2 |
Exterior Features
| Exterior Amenities | Lighting,Private Mailbox,Private Yard,Rain Gutters |
|---|---|
| Vegetation | Trees/Landscaped |
| Lot Features | Cleared,Landscaped |
| Water Source | Public |
| Lot Size Area | 14810 |
| Foundation Details | Slab |
| Building Area Total | 1588 |
| Lot Dimensions | 90 x 163 |
| Lot Size Acres | 0.34 |
| Road Surface Type | Paved |
| Private Pool | true |
| Waterfront Y/N | false |
| Covered Spaces | 2 |
| Road Frontage Type | Street Paved |
Amenities
- Foreclosure
- Views
- Short Sale
- New Construction
- Adult 55+
- Lease To Own
- No HOA Fees
- Furnished
- Primary On Main
- Air Conditioning
- Seller Finance
- Green
- Fixer Upper
- Horse
- Golf
- Fireplace
- Deck
- Garage
- Basement
- Pool
Property vs Single Family Average in 34432
Price
Taxes
Year Built
 Copyright © MFRMLS.com All information deemed reliable but not guaranteed. All properties are subject to prior sale, change or withdrawal. Neither listing broker(s) or information provider(s) shall be responsible for any typographical errors, misinformation, misprints and shall be held totally harmless. Listing(s) information is provided for consumers personal, non-commercial use and may not be used for any purpose other than to identify prospective properties consumers may be interested in purchasing. Information on this site was last updated Last updated on November 6, 2026 4:10 PM UTC The listing information on this page last changed on Last updated on November 6, 2026 4:10 PM UTCd. The data relating to real estate for sale on this website comes in part from the Internet Data Exchange program of MFR MLS.
All information deemed reliable but not guaranteed. All properties are subject to prior sale, change or withdrawal. Neither listing broker(s) or information provider(s) shall be responsible for any typographical errors, misinformation, misprints and shall be held totally harmless. Listing(s) information is provided for consumers personal, non-commercial use and may not be used for any purpose other than to identify prospective properties consumers may be interested in purchasing.
Updated on November 6, 2026 4:10 PM UTC
